In the fast-paced world of New York City construction, vertical access is everything. Lately, the industry conversation has been heavily dominated by motorized suspended platforms (swing stages) because they bypass street-level obstacles and help owners avoid strict sidewalk shed penalties. However, a suspended platform is not a universal magic bullet.
There are specific construction, demolition, and renovation scenarios where dropping a wire rope from a roof is either physically impossible, structurally unsafe, or logistically inefficient. In these instances, contractors must return to the absolute bedrock of temporary staging: building a rigid structure from the ground up.
When you need unmatched weight capacity and geometrical flexibility, you need a modular framework system often referred to as supported or pipe scaffolding. If you are a project manager mapping out your next exterior or interior restoration, here is an educational guide on exactly when you should abandon the roof rigging and build from the ground.
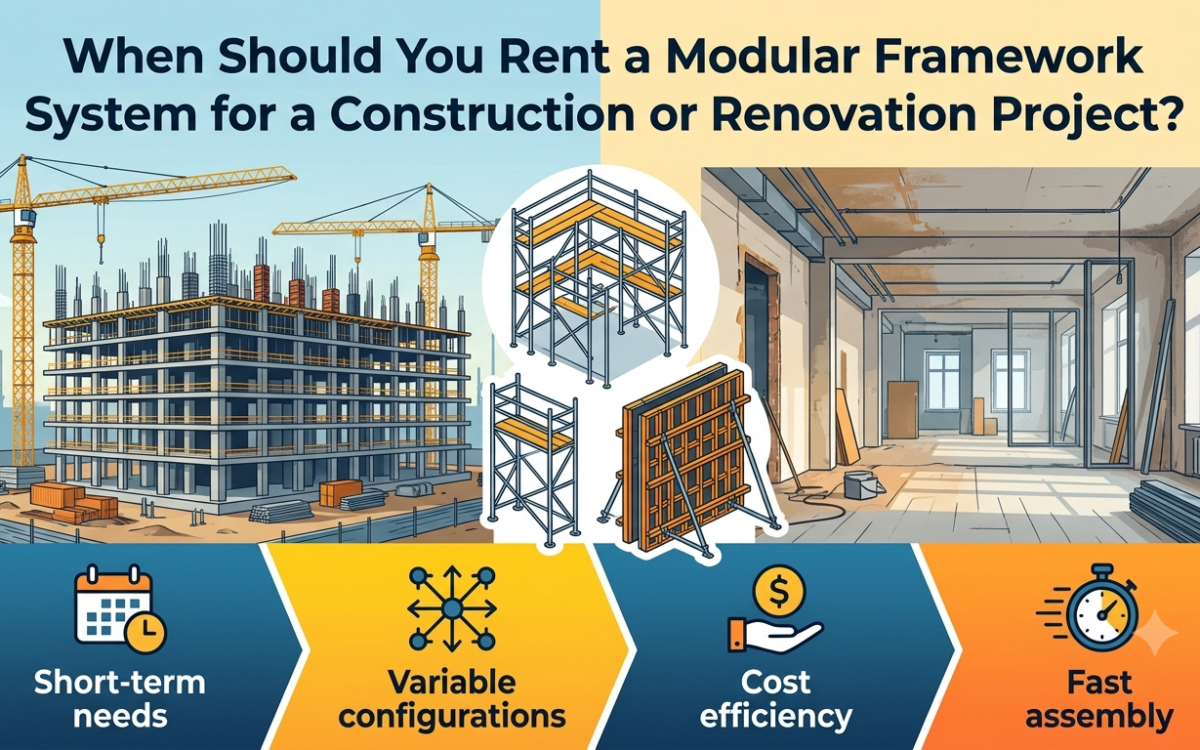
When should you rent a modular framework system?
You should rent a modular framework (pipe scaffolding) system rather than a suspended platform in the following scenarios:
Heavy Masonry and Demolition: When your crew needs to safely stage thousands of pounds of bricks, block, or wet mortar directly on the platform.
Complex Architectural Geometries: When restoring historic facades, church spires, or irregular buildings where a straight, linear swing stage cannot reach recessed areas.
Interior and Atrium Access: When working inside massive commercial lobbies, elevator shafts, or transit hubs where there is no structural roof to hang a suspended system from.
Low-Rise Restorations: When working on buildings under six stories where building a ground-up frame is faster and cheaper than engineering custom roof outriggers.
Here is a closer look at why these specific job site conditions demand a modular, ground-supported approach.
1. Massive Load Capacities for Heavy Masonry
The single greatest limitation of a suspended swing stage is its weight capacity. Standard hoist motors max out around 1,000 to 1,500 pounds, which must account for the workers, their gear, and the platform itself. If your tradespeople are doing light caulking or window glazing, that is plenty of capacity.
However, if your project involves heavy brick repointing, stone replacement, or structural demolition, a suspended system will stall. A modular framework system transfers all of its weight directly down through its steel vertical posts into base plates resting on the ground. This allows masons to safely stage massive pallets of wet mortar, cinderblocks, and heavy power tools directly next to their work zone without constantly waiting for a material hoist to bring up small batches.
2. Conquering Complex Architectural Geometry
A swing stage is essentially a straight, rigid aluminum rectangle. It works perfectly on the flat, sheer glass curtain walls of modern Manhattan skyscrapers. But what happens if you are restoring a 19th-century cathedral in Brooklyn, a building with deep recessed balconies, or a structure featuring dramatic cornices and domes?
A linear platform cannot conform to these shapes, leaving workers reaching dangerously far over the guardrails. This is where a modular framework excels. Using a system of interlocking vertical posts, horizontal ledgers, and diagonal braces, a skilled rigging team can snake the staging around virtually any architectural obstacle. They can build the platform to step inward over a setback or wrap perfectly around a cylindrical column, ensuring tradespeople are always working at an optimal, ergonomic distance from the facade.
3. Interior Spaces and Missing Roofs
You cannot hang a platform if there is no roof to hang it from. Many commercial renovation projects take place entirely indoors. If a contractor needs to repaint the ceiling of a grand hotel lobby, repair HVAC ductwork inside an industrial warehouse, or perform maintenance inside a massive transit atrium, suspended scaffolding is entirely useless.
In these environments, modular framework systems are the only viable solution. They can be built upward from the interior floor slab, weaving safely around existing retail kiosks, escalators, or delicate indoor landscaping.
4. Navigating NYC Regulations Safely
While building a supported system is highly effective, it comes with strict municipal oversight in the five boroughs. Any supported frame over 40 feet in height must be professionally engineered and requires specific Department of Buildings (DOB) permits. Furthermore, if your framework encroaches on a public right-of-way, it must sit atop a code-compliant sidewalk shed. Navigating this red tape requires a highly specialized equipment partner.
Build Your Foundation with SkyTrac Access Group
If your project demands the raw strength and flexibility of a ground-up build, you cannot afford to rely on a discount hardware yard. You need an engineering partner who understands the complex physics of load-bearing steel and municipal permitting.
If you are searching for the most reliable pipe scaffolding rental service New York City contractors trust, look no further than SkyTrac Access Group. Operating from our premier logistics hub in Woodside, NY, we specialize in comprehensive vertical access solutions for the city’s most challenging structures.
We do far more than just drop off steel pipes and base plates. Our in-house team of structural engineers and Licensed Special Riggers will evaluate your specific architectural challenges, design a custom modular framework layout, and handle the complex digital DOB NOW permitting process.
Ensure your heavy-duty project is supported by the best in the business. Contact the access and compliance experts at SkyTrac today.
- Office Line: 718-590-7000
- Logistics Hub: Woodside, NY
- Digital Portal: skytracusa.com